Landscape design services can cover site discovery, concept planning, material choices, construction details, and approval research. The exact deliverables vary, so confirm what the independent designer will provide before signing an agreement. Bloom Pro SD can match you with a licensed local landscaping professional for that conversation.
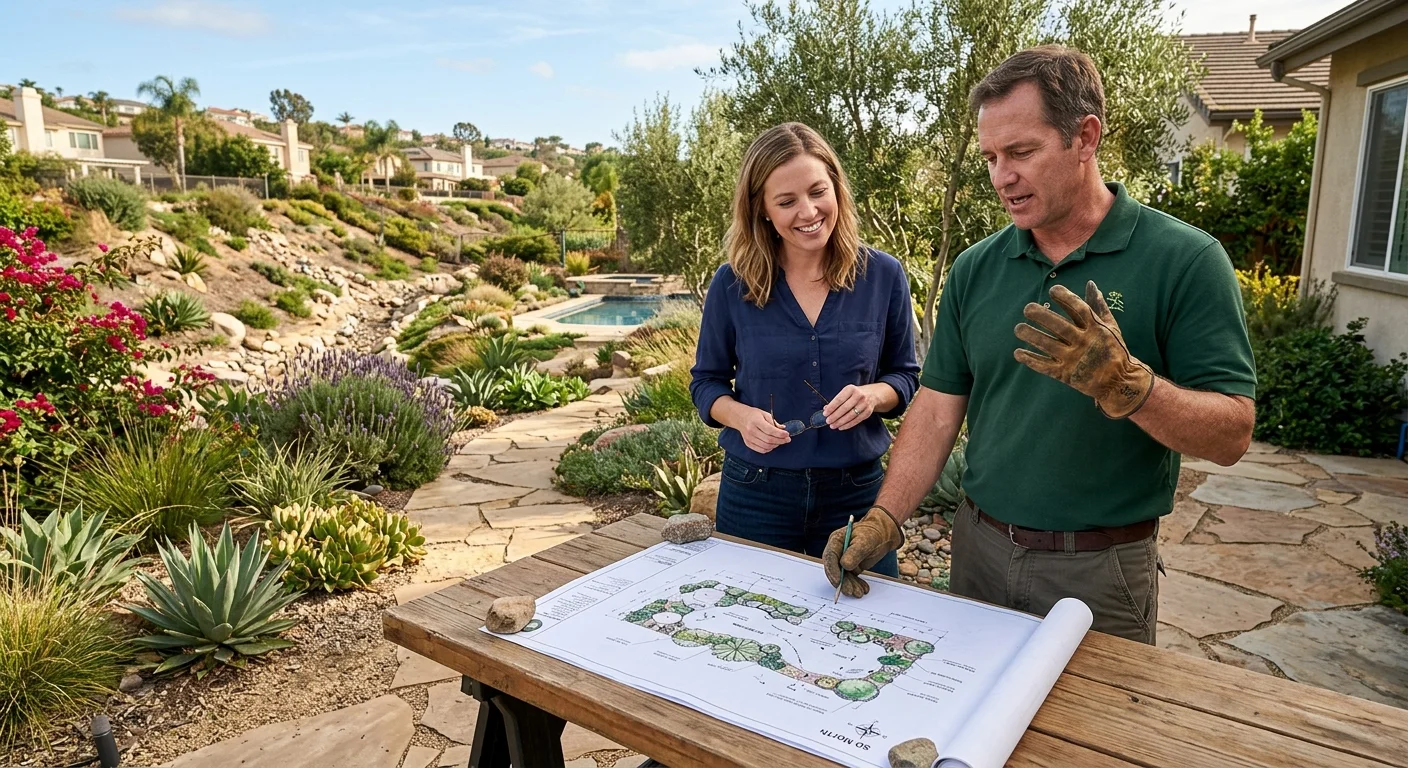
What belongs in the first design conversation
The first conversation should establish how you want the property to work. Appearance matters, but daily use shapes nearly every useful design choice.
Start with the people, pets, and routines that affect the yard. Explain whether you need play space, outdoor dining, easier maintenance, privacy, or safer access. Mention where guests enter and how you move between indoor and outdoor areas. If an existing patio feels cramped or a side yard stays unused, say so.
Bring examples of styles you like, but explain what attracts you. One photo might show the planting density you want. Another might capture a paving color or seating arrangement. This gives the designer direction without forcing an unrelated property’s layout onto yours.
The conversation should also identify what you want to keep. Existing trees, patios, irrigation, walls, and planting beds may affect the concept. Don’t assume everything must be removed. Ask the designer to explain which elements can fit the new direction.
Discuss your working budget and priorities. Bloom Pro SD doesn’t set design fees or construction prices. The independent contractor confirms pricing with you before work starts. If the full wish list exceeds your budget, ask which features could become later phases.
A first conversation isn’t a completed plan or technical site review. It creates a shared brief for the next steps. Our landscape design and installation service connects homeowners with licensed independent pros who can define those steps for the property.
How a concept differs from a construction scope
A concept shows the intended layout and overall direction. It may place patios, paths, planting zones, lawn areas, lighting, or gathering spaces. It helps you decide whether the arrangement works before detailed selections begin.
A construction scope explains what the contractor is being asked to build. Depending on the project, it may identify materials, dimensions, site preparation, drainage work, irrigation changes, planting selections, and project responsibilities. Ask which details will appear in writing and which remain allowances or later decisions.
That difference matters when comparing proposals. Two contractors may agree with the same concept while interpreting the build differently. One scope might preserve an existing irrigation zone. Another might include changes to serve new planting beds. Similar drawings can therefore lead to different work and different pricing.
Hard surfaces need particular attention. A sketch showing a patio doesn’t automatically define its base preparation, edging, drainage, finish, or connection to nearby paths. If walls, patios, steps, or other built features are involved, review the planned hardscaping scope with the contractor.
Ask whether the design agreement includes revisions, planting details, material selections, or construction documents. These items aren’t universal. If a promised deliverable isn’t written into the agreement, don’t assume it’s included.
Design pricing and construction pricing may also be handled separately. Our guide to landscape design costs in San Diego explains the factors that can shape those conversations. The independent professional sets the price, and you contract with and pay that professional directly.
Which site conditions should shape the plan
A useful plan starts with the property, not a catalog. Sun, shade, slopes, drainage, access, existing plants, and irrigation can change what makes sense.
San Diego County also needs a location-specific discussion. For an Encinitas property, document whether wind or coastal exposure reaches the planting areas. At an El Cajon property, note where strong afternoon sun affects outdoor seating and plants. In Chula Vista, Point Loma, or Scripps Ranch, the same process applies: record the conditions actually present rather than relying on a regional assumption.
Watch the yard through different parts of the day. Mark areas that stay shaded, collect water, feel exposed, or receive heavy foot traffic. Share photos taken after irrigation or rain if they reveal drainage patterns. Tell the designer about muddy paths, dry planting beds, overspray, or water reaching pavement.
Existing grade changes deserve early attention. A design that changes slopes or adds retaining features may need more technical planning than a planting refresh. Access can matter too. Narrow gates, stairs, occupied side yards, and protected areas should appear in the project discussion.
Irrigation should follow the planting and use plan. Ask how existing zones affect proposed beds and whether the contractor recommends repairs or layout changes. EPA WaterSense offers reference material about water-efficient irrigation products and practices.
Plant preferences should be specific. Note allergies, thorns near walkways, pets, privacy goals, and the amount of upkeep you’re willing to manage. California native plants are adapted to local conditions and may require minimum water and little or no fertilizer. The final selection should still reflect the property’s measured conditions.
If you need visual direction before meeting a pro, these San Diego front-yard landscaping ideas can help you identify layouts and features worth discussing.
Who confirms permits and HOA requirements
Permit responsibility should be settled before construction begins. Bloom Pro SD doesn’t issue permit advice, file applications, or pull permits. The licensed contractor should identify the applicable jurisdiction and confirm current requirements with that agency.
Rules aren’t identical across San Diego County. A property may sit within the City of San Diego, another incorporated city, or an unincorporated county area. Don’t rely on a rule quoted for a neighboring jurisdiction.
Within the City of San Diego, a retaining wall requires a building permit when its height exceeds three feet, measured from the top of the footing to the wall’s highest point. A shorter wall may still require a permit when it supports certain slopes or added loads. The city’s retaining wall information bulletin explains those conditions.
That example shows why a concept drawing isn’t enough for every project. Ask the contractor whether the proposed walls, electrical work, plumbing, gas features, or grade changes need agency review. The construction scope should identify who prepares required documents and who communicates with the permitting authority. When permit work belongs in the contracted scope, the matched contractor pulls the permit.
No single countywide HOA landscape rule could be confirmed. Associations rely on their own current governing documents and review procedures. Check directly with your HOA or property manager before approving the design. Share any available forms, plant restrictions, material standards, or submittal instructions with the contractor.
You can confirm a contractor’s license status through the official CSLB license lookup. Search the independent professional you’re considering and review the current record before contracting.
What to share before we match you with a pro
A clear intake helps us find a professional suited to the project. Start with the property address and the areas you want redesigned. Tell us whether the work concerns a front yard, backyard, slope, side yard, or the full property.
Describe the result you want in plain language. You might need easier maintenance, more usable seating, a planting update, or a plan combining plants and hardscape. Tell us what isn’t working now. Drainage trouble, failing irrigation, unsafe steps, poor access, or unwanted lawn can change the type of expertise needed.
Useful materials include:
- Current photos from several angles
- Rough measurements of the project area
- Existing plans, surveys, or irrigation notes you already have
- HOA documents or review forms
- Inspiration images with notes about what you like
- A list of features you want to preserve
- Your working budget and priority order
You don’t need to diagnose the property before calling. Avoid guessing about drainage, soil, utility locations, or permit needs. Share what you’ve observed, then let the independent professional evaluate the site and explain the next step.
Also mention access limits, pets, children, mobility needs, and household decision-makers. If the project must coordinate with other planned work, explain that connection during intake. You can share a preferred project period, but scheduling is confirmed directly with the matched contractor.
Searching for “landscape designers near me” or “landscape and design near me” produces many names. It doesn’t tell you whether their proposed service includes a concept only or a construction-ready scope. We’ll take your project details and match you with a licensed, independently licensed local landscaping pro. You’ll review the service, agreement, schedule, and price directly with that contractor.
When to call us
Call when your project combines planting, irrigation, drainage, grade changes, or built landscape features that need coordinated planning. Those decisions benefit from a licensed landscaping professional who can evaluate the property and define the work. Call us at (760) 400-6355 and we’ll match you with a licensed local pro.