A concrete retaining wall fits a San Diego slope when the wall, loads, access, and drainage have been evaluated together. Homeowners usually compare poured concrete with interlocking concrete blocks, but the right choice depends on the actual property. Bloom Pro SD matches homeowners with licensed independent local contractors who can define that scope.
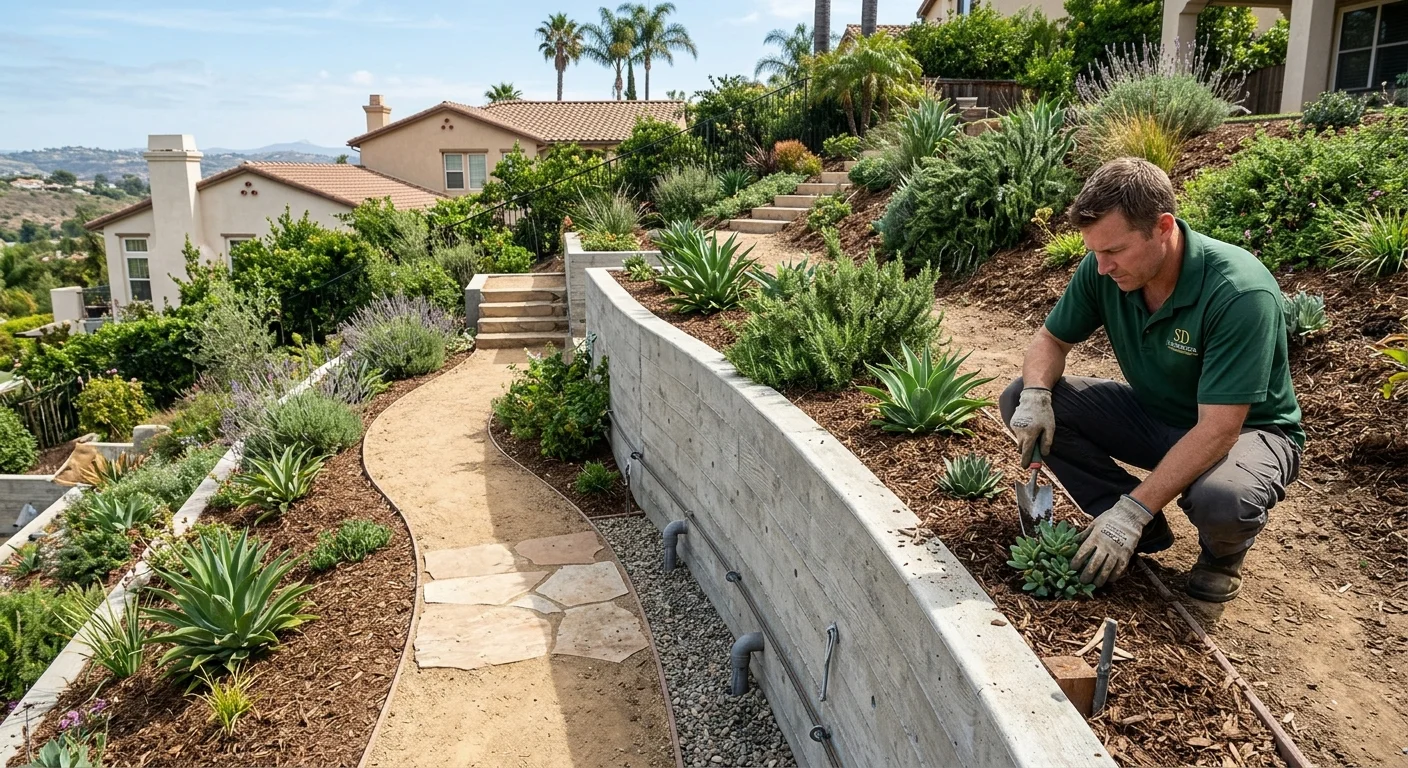
Where concrete retaining walls fit on San Diego slopes
Start with the problem the proposed wall needs to solve. It might hold a planting area above a patio. It could border a driveway, shape a backyard slope, or replace an existing wall. Those situations may look similar in photographs, yet they create different design questions.
A contractor should view the full slope, not just the wall line. The visit should account for the area above and below the proposed wall. Existing fences, patios, walkways, irrigation, and nearby structures should also appear in the discussion. If extra weight will sit above the wall, that detail matters during permit review.
San Diego County properties don’t share one standard layout. A narrow City Heights side yard presents different access questions than an open rear yard in Poway. A driveway above a wall in Chula Vista also needs a different review than a small planting bed in Oceanside. The contractor should base recommendations on what exists at that address.
Decide what you want the finished area to do. Note whether you need planting space, steps, a level sitting area, or access between elevations. These choices belong in the wall plan because they affect the broader project scope.
Our retaining wall and hardscaping referral service can connect you with a local pro. The homeowner then reviews the proposed system and contracts with that professional directly.
How poured concrete and concrete block differ
A poured concrete wall is formed on site and filled as one planned wall assembly. An interlocking block wall is assembled from separate concrete units in courses. Both begin as design choices, not interchangeable labels.
The phrase “concrete block” can also be vague. Ask whether the proposal means interlocking concrete blocks for retaining walls, structural masonry units, or landscape blocks. The written scope should name the exact product or wall system. It should also identify any finish, color, cap, visible joint pattern, and corner treatment.
Poured concrete may suit a homeowner who wants a continuous-looking face. The scope should explain the proposed formwork, reinforcement, finish, and wall dimensions. Those details need to come from the contractor or project designer after reviewing the site.
Interlocking concrete blocks create a face made from individual units. Ask how the selected unit is intended to be installed. The proposal should identify the manufacturer and product line when those decisions have been made. Product documentation can then be compared with the planned wall.
Don’t choose based only on a sample color or a single photo. Compare how each option meets the property’s layout, access, permit conditions, and desired appearance. Our broader San Diego retaining wall materials guide places concrete beside wood and natural stone without treating every system as equal.
If a contractor mentions a lifespan or material warranty, request the supporting document. Bloom Pro SD doesn’t issue warranties. Any warranty comes from the contractor or product provider named in the agreement.
Why drainage, access, and soil shape the scope
Drainage should appear as a specific part of the proposed work. Ask where water is expected to approach the wall, which components the designer calls for, and where any outlet will go. A line item that says only “drainage included” leaves too much unresolved.
The contractor’s scope should name the proposed drainage materials and their locations. It should also show how existing irrigation relates to the wall area. If an outlet crosses another part of the yard, that route should be discussed before work begins.
Soil conditions also need an on-site review. Don’t accept a generic soil description copied from another San Diego property. A slope in La Mesa should be evaluated from that parcel’s conditions, not from photographs of a project elsewhere. Ask who will assess the soil and whether the proposed design requires additional professional input.
Access can change the entire work plan. Walk the route from the street to the wall location. Note gates, steps, narrow side yards, occupied patios, planting beds, and surfaces that must remain in place. The contractor should explain how materials and removed soil will move through the property.
The scope also needs a clear boundary. Confirm whether it includes excavation, removal of an old wall, hauling, restoration around the work area, irrigation changes, and finish work. Don’t assume those items are included because they appear in a concept image.
Costs vary with the property and proposed scope. Our retaining wall cost planning guide explains which project details to organize before requesting a proposal. Bloom Pro SD doesn’t set the price. The contractor confirms the price with you before any work starts.
Which permit and engineering details need confirmation
Permit rules depend on the property’s jurisdiction and wall conditions. For properties inside the City of San Diego, Development Services Information Bulletin 220 gives specific retaining wall criteria.
The city requires a building permit when wall height exceeds 3 feet. That measurement runs from the top of the footing to the wall’s highest point. A permit is also required when the wall supports backfill steeper than a 1.5 horizontal-to-1 vertical ratio.
Height isn’t the only trigger. City guidance also requires a permit when the wall supports a surcharge load. Listed examples include driveways, walkways, structure footings, and fences. Walls that impound flammable liquids also require permits.
Tiered walls receive separate treatment. A permit is required when total height from the bottom wall’s top-of-footing to the top of the highest tier exceeds 6 feet. Review is also required when a tier’s footing crosses the lower wall’s slope stability plane.
The city’s standard retaining wall specifications don’t cover walls with steep backfill, surcharge loads, or flammable-liquid impoundment. Those situations require custom engineering under the verified city guidance. A matched contractor should identify who prepares any required plans and who submits the permit application.
These details apply within City of San Diego jurisdiction. They shouldn’t be treated as countywide rules. For property in another incorporated city, contact that city’s permitting office. For an unincorporated address, check with San Diego County. Ask the authority to confirm the current requirements for the exact parcel and proposed wall.
Bloom Pro SD doesn’t approve designs or pull permits. When a permit is required, the pro we match you with should state who will prepare plans, submit documents, answer corrections, and arrange required inspections.
What a contractor’s written scope should cover
A useful written scope identifies the wall system and its location. It should include proposed dimensions, visible finish, wall cap, corners, steps, and connections to nearby hardscape. Any assumptions should be labeled so they can be resolved before the agreement is signed.
The document should address site preparation and removal. Ask whether excavation, existing wall removal, soil hauling, and disposal are included. Confirm what happens to irrigation lines, planting areas, fences, lighting, and paving near the work zone.
Drainage deserves its own description. The scope should name the planned components, their locations, and the proposed outlet. If the designer hasn’t confirmed those details, the document should say what remains undecided and who will decide it.
Access and cleanup should be equally clear. Ask which route the contractor plans to use and which surfaces need protection or restoration. Confirm whether the proposal includes final grading, planting-bed repair, and removal of project debris.
Permit and engineering responsibilities must name a responsible party. The scope should state whether plans are required, who prepares them, and who submits them. It should also separate permit fees from contractor charges instead of leaving them undefined.
Review contractor credentials independently. California homeowners can use the official CSLB license lookup to check license status, classification, expiration, bond status, workers’ compensation information, and disciplinary records.
Finally, compare exclusions as carefully as included work. Ask for written clarification when phrases such as “as needed” or “standard installation” aren’t defined. That helps you compare proposals based on the same wall, access plan, drainage scope, and finish expectations.
When to call us
A concrete retaining wall needs a licensed landscaping pro when the project involves slope support, permit questions, surcharge loads, tiered walls, or custom engineering. Call us at (760) 400-6355 and we’ll match you with a licensed local pro.