A sloped yard can make material selection feel secondary. Yet a natural stone retaining wall affects the whole landscape’s appearance, access plan, and project scope. The right decision starts with the actual site, not a stone photo.
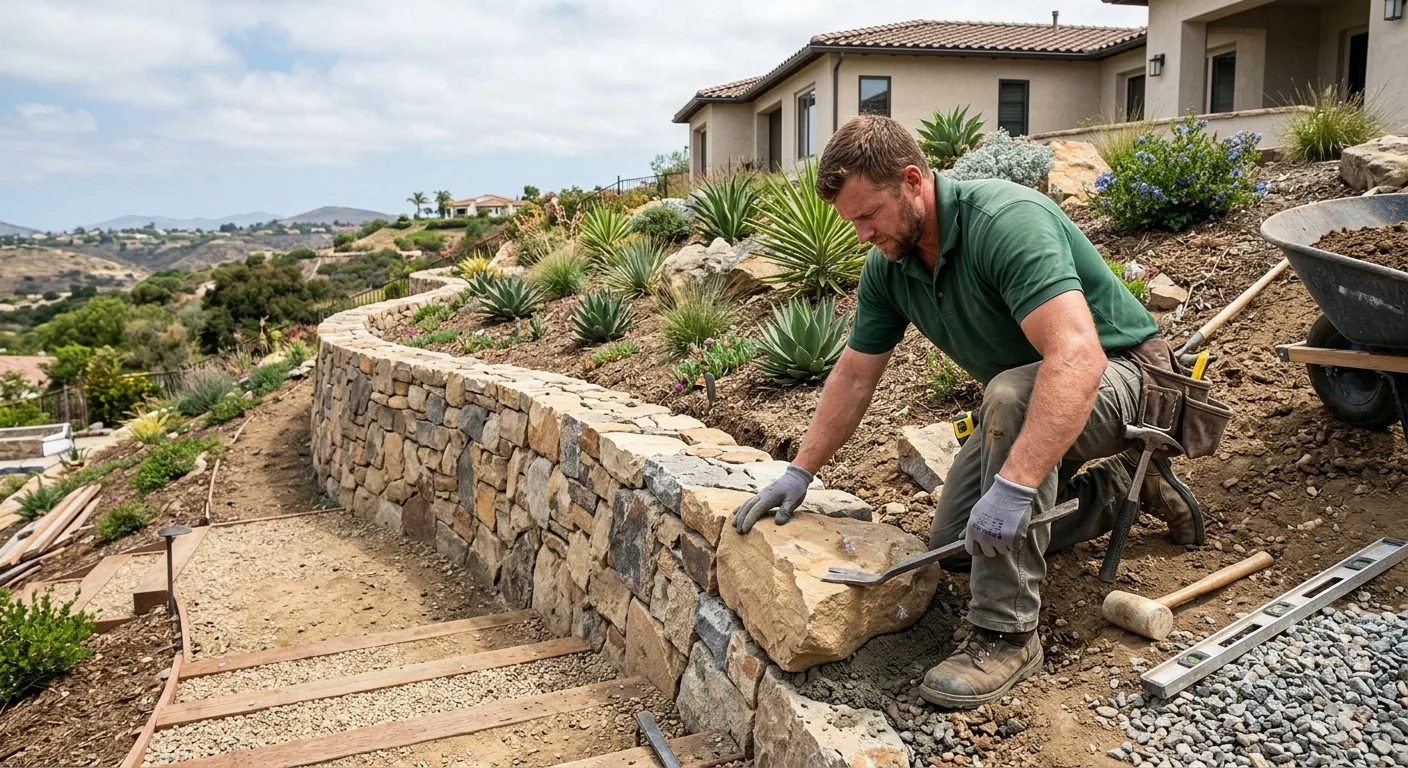
Where natural stone fits on sloped properties
Natural stone fits projects where the wall should feel connected to the landscape. Its varied faces and joint patterns can soften a formal patio or planted terrace. It can also echo other landscape stone already present on the property.
Start with the wall’s purpose and location. A short planting terrace beside a walkway isn’t the same assignment as a wall below a driveway. A front-yard feature in Chula Vista also needs a different site review than a rear slope in Poway. The design, permit questions, and access route all need address-specific answers.
Natural stone may suit these visual goals:
- A less uniform surface than repeated concrete block
- A wall that coordinates with nearby boulders or stone paving
- Curves and terraces that follow an existing landscape plan
- Visible joints that become part of the design
- A material transition between planting beds and hardscape
Those preferences don’t determine the structural plan. A contractor still needs to review the wall’s height, location, supported area, and surrounding grades. Drainage and soil conditions also require site-specific evaluation.
Jurisdiction matters as well. The City of San Diego has verified retaining-wall permit triggers. Other cities and unincorporated San Diego County may use different requirements. A permit answer for San Diego doesn’t automatically apply in Encinitas or El Cajon.
Our retaining wall and hardscaping referral service connects homeowners with licensed independent local pros. We’ll take the project details and help match you with someone who can assess the property.
How stone shape and site access affect the plan
“Natural stone” doesn’t describe one finished appearance. Retaining wall stones can have broad faces, irregular edges, mixed colors, or tighter joint patterns. Two walls using the same general material label may look noticeably different.
Ask the contractor to define the proposed stone clearly. The written scope should identify the stone type, visible finish, joint treatment, and any cap material. If color matters, review the actual selection rather than relying only on a name. You can also ask whether a sample area is available before approving the final appearance.
Stone shape belongs in the layout discussion. Corners, curves, steps, planters, and transitions can change how the wall is composed. Point out every visible face. A wall viewed from the patio may need a different finish discussion than a side facing a planting bed.
Access deserves the same attention. Walk the route from the street to the work area. Record gates, stairs, sharp turns, narrow side yards, fences, and finished surfaces. Don’t assume the contractor can use a particular placement method. Ask what access the proposed plan requires.
The access review should cover:
- Where materials can be received and staged
- Which route reaches the wall area
- What existing surfaces sit along that route
- Whether steps or tight turns limit movement
- How removed material will leave the property
- Whether another owner controls any needed access
These details may affect the contractor’s scope and price. Bloom Pro SD doesn’t publish a price list or set contractor rates. Our guide to retaining wall costs on San Diego slopes explains the questions behind a property-specific quote.
Why drainage and soil conditions matter
Drainage and soil belong in the site review, not the color discussion. A photo of landscape stone can’t show what’s happening around a slope. The contractor needs observations from the property and a chance to inspect the work area.
Start by documenting what you can see. Note standing water, damp areas, exposed soil, surface channels, or material that moved after rain. Mark nearby irrigation, roof downspouts, drains, paved areas, and planting beds. Photos taken during or after wet weather may help explain conditions that aren’t visible later.
Share observations without diagnosing them. Water beside a wall area may have more than one source. The approved claims ledger doesn’t establish a universal drainage assembly for every San Diego property. It also doesn’t confirm one pipe size, gravel depth, fabric detail, or soil treatment for all walls. Those specifications need a site-specific plan.
The City of San Diego’s permit guidance makes certain site conditions especially important. A building permit is mandatory when a wall supports backfill steeper than a 1.5 horizontal to 1 vertical ratio. A permit is also mandatory when the wall supports added weight from driveways, walkways, structure footings, or fences. Those conditions can’t use the city’s standard retaining-wall specifications and require custom engineering.
That guidance applies within City of San Diego jurisdiction. If the address sits elsewhere, ask the applicable city or San Diego County permitting office what it requires. No countywide drainage specification for natural stone walls was confirmed in the approved ledger.
Our guide to yard drainage problems in San Diego can help you organize visible symptoms. The contractor should still confirm what those observations mean for the wall plan.
How natural stone compares with block and concrete
Material comparisons work best when you separate appearance from performance. Natural stone, concrete block, and poured concrete create distinct visual results. Their structural suitability can’t be ranked without the actual design and site conditions.
Natural stone usually draws attention to individual faces and joints. The wall may read as part of the planting or broader landscape. Variation is part of that look, so discuss how much variation you want before work starts.
Concrete block creates a repeated-unit pattern. Color, texture, caps, corners, and visible seams shape the result. If consistency matters more than variation, compare actual product samples with the proposed natural stone.
Poured concrete presents a broad surface rather than a field of individual units. Its final appearance still depends on the chosen finish and surrounding design. Ask how any exposed face will meet paving, planting, stairs, or another wall.
Don’t choose from a material name alone. Compare each option against the same project questions:
- What appearance should the finished wall have?
- Which faces will remain visible?
- Does the layout include curves, corners, caps, or steps?
- How will the wall meet existing patios and walkways?
- What does the site review show about access?
- Which permit or engineering conditions apply?
- What exactly does the contractor’s scope include?
Avoid unsupported claims that one material always lasts longer or suits every slope. The approved ledger doesn’t provide lifespan figures or universal performance rankings for these materials. The answer depends on a plan that addresses the actual property.
For a broader selection overview, read our San Diego retaining wall materials guide. Use it to narrow the visual direction, then ask a licensed contractor to confirm site fit.
What a contractor should confirm before work begins
A useful proposal should connect the chosen stone to the specific slope. Generic descriptions leave too many decisions unresolved. Ask the contractor to identify the wall location, visible dimensions, stone selection, finish, access plan, site preparation, drainage scope, and permit responsibility.
The contractor should also confirm the jurisdiction. Within the City of San Diego, a building permit is mandatory when a retaining wall exceeds three feet. The city measures that height from the top of the footing to the wall’s highest point. A shorter visible face doesn’t settle the permit question.
City guidance identifies other permit triggers too. They include steep backfill, surcharge loads, flammable-liquid impoundment, and certain tiered-wall configurations. A tiered arrangement requires a permit when the total measured height exceeds six feet. It also requires one when a tier footing crosses the lower wall’s slope-stability plane.
These are City of San Diego rules. The official details appear in Development Services Information Bulletin 220. For Carlsbad, La Mesa, National City, Oceanside, or an unincorporated address, confirm the current rule with the applicable permitting office. Don’t rely on a threshold copied from another jurisdiction.
Before accepting the scope, confirm these points:
- The exact stone and visible finish
- Wall placement and finished geometry
- How the contractor measured wall height
- Supported slopes, paving, fences, and other loads
- Drainage items included or excluded
- Material delivery, staging, and removal access
- Permit and engineering responsibilities
- Protection or restoration of affected surfaces
- The contractor’s price and payment terms
- Any exclusions requiring another professional
Bloom Pro SD refers the project. We don’t inspect the site, design the wall, pull permits, set prices, or provide warranties. The homeowner contracts with and pays the independent contractor directly.
You can check a contractor’s status through the official CSLB license lookup. Search using the license number, business name, or personnel name shown in the proposal.
When to call us
Call when your natural stone wall involves a slope, tiered layout, drainage concern, or supported driveway, walkway, fence, or footing. We’ll gather the project details and match you with a licensed independent landscaping professional serving San Diego County. Call us at (760) 400-6355 and we’ll match you with a licensed local pro.