Stacked block on a level Encinitas patio is one kind of wall. A cut that holds a driveway in El Cajon or a canyon pad in Mount Helix is another. Geogrid is the mesh that can turn the soil behind the facing into part of the structure, and that call has to sit in the contractor’s scope before anyone opens the ground.
What does geogrid do inside a retaining wall system?
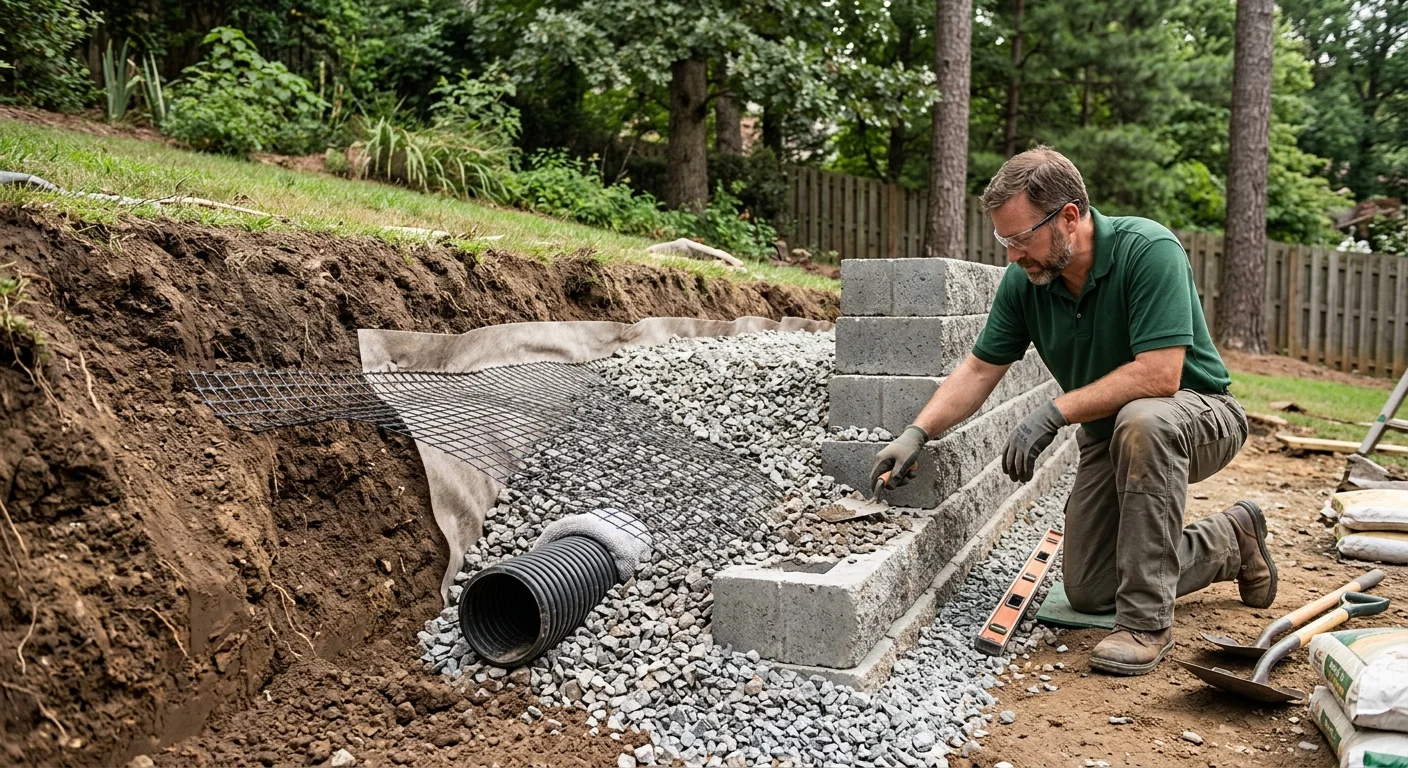
Geogrid is a polymer mesh with openings so soil can lock through it. Crews lay it in horizontal layers, usually between courses of block or other facing, and run it back into compacted fill. The soil grips the grid. The facing and that reinforced soil start to act as one mass instead of a thin skin holding a loose bank.
That is what people mean by a geogrid retaining wall. Engineers may call the same idea a reinforced retaining wall. You do not need the labels to plan the job. You need this distinction: the part you see from the yard is the facing. On many San Diego slopes, the part that resists the soil sits buried.
A gravity wall relies on the weight and setback of the units. That can be enough on a short, level, well-drained run with no extra load on top. Once height, a slope above the wall, weak soil, or a driveway on the upper pad enter the picture, the facing alone may not be the system. Reinforcement is a design decision. It is not a roll of mesh you add if the stack feels tall.
This page will not give you layer counts, roll lengths, or a height where grid always starts. Those figures are not in our verified claims ledger, and they change with the wall system, the soil, and the loads. Manufacturer charts exist. They are not a City of San Diego permit. They are not a substitute for a California licensed engineer when the site needs one.
The crews we send place grid only when the design calls for it. They orient the product the way that system requires, pull it taut, and lock it at the face the way that block or panel is built to connect. Driving equipment on exposed grid, dumping fat clay as fill, or leaving slack are field mistakes you will not see until the wall bulges months later.
If you are comparing retaining wall materials in San Diego, ask which systems are bid as gravity walls and which are bid as reinforced. The face can look identical. The excavation, the export, and the written scope will not.
Which slope and wall conditions raise the geogrid question?
San Diego County is not one hillside. Coastal lots in Encinitas, Del Mar, and La Jolla often sit on marine terrace or a bluff edge with little room to dig behind the face. East County lots in El Cajon, Lakeside, and Alpine bring clay, hotter inland weather, and pads people want to park on. Inland north county, Escondido and San Marcos, mixes decomposed granite, irrigation, and HOA grade changes. South Bay graded lots in Chula Vista and National City can look flat until you find the old cut at the rear property line.
Those differences decide whether a reinforced retaining wall even belongs in the conversation.
Height is the flag most homeowners notice. It is not a published “grid starts here” number we can stand behind. What we can stand behind is how the City of San Diego measures walls for permits. Information Bulletin 220 requires a building permit when wall height exceeds 3 feet, measured from the top of the footing to the highest point on the wall. A permit is also required for steep backfill steeper than 1.5 horizontal to 1 vertical, for surcharge loads, for walls that impound flammable liquids, and for certain tiered walls. Tiered walls need a permit when the total height from the bottom-tier wall’s top-of-footing to the top of the top-tier wall exceeds 6 feet, or when an upper footing crosses the slope stability plane of a lower wall.
A permit trigger is not automatically a geogrid trigger. It is a signal the city treats the wall as more than garden edging.
Surcharge is the second flag. City rules call out extra weight such as driveways, walkways, structure footings, or fences. Unincorporated county form PDS 083 is direct on the same idea: no building foundation, driveway, parking, or other loading on the upper level within a distance equal to the height of the wall unless a California licensed architect, civil engineer, or structural engineer designs it. A wall that holds a side-yard path in Mission Hills is not the same job as a wall that holds a Clairemont driveway.
Slope above the wall, clay or loose fill, and water all raise the same planning question. Is the facing enough, or does the soil mass need tensile reinforcement? That question belongs on the first site walk, not after the blocks are stacked.
Why do drainage, soil, and access shape the scope?
Geogrid does not replace drainage. Water trapped behind a wall adds pressure the mesh was never meant to carry by itself. Irrigation is a local load, not a generic one. Inside the City of San Diego Public Utilities service area, outdoor watering with potable water is allowed only before 10:00 AM or after 6:00 PM, and irrigation must not run onto adjacent property, walkways, or structures. A spray head that soaks the backfill is a wall problem. Properties on other county water agencies follow those agencies’ rules.
Soil type changes how fill behaves. Coastal sandy cuts drain faster than East County clays that hold water and swell. We do not have a verified, lot-by-lot soil table to quote as a design chart. A licensed pro should not guess from a neighborhood name either. They sample, they import specified fill, or they bring a geotechnical engineer when the cut, the clay, or the load warrants it.
Access shapes the work even when we will not invent a price. Hillside lots in Mount Helix, La Mesa, and Ramona may have no room for a machine behind the wall. Grid length is excavation width. If a neighbor’s fence sits close behind your proposed face, a long reinforced zone may not fit without a shorter wall, a different facing, or an engineered alternative such as concrete retaining walls on San Diego slopes. Tight access is a scope item, not a surprise after demolition starts.
Drainage details that belong in the same conversation: gravel immediately behind the face, filter fabric where the design calls for it, outlet pipes that actually daylight, and surface grading that keeps roof and patio water out of the reinforced zone. None of those products are geogrid. All of them decide whether the grid can do its job.
If the yard also needs new paving, planting, or other hardscaping above the wall, say so before the wall is designed. A patio poured later is a surcharge the first design never saw.
Who confirms engineering and permit requirements?
Bloom Pro SD is a referral service. We match you with licensed, independent landscaping professionals. We do not pull permits, stamp drawings, or design walls. The contractor you hire, and the engineer they bring when the site requires one, own that work. The pro we match you with pulls the permit.
In the City of San Diego, walls that meet Information Bulletin 220 conditions go through Development Services. Some walls that fit the bulletin’s standard designs may use Rapid Review. Walls with steep backfill, surcharge, or flammable liquid impoundment cannot use those standard city specs. They need custom engineering. Confirm the current path at the counter or portal. This article is not the permit.
Unincorporated county uses Planning & Development Services. PDS 083 covers retaining walls with sloping backfill. Companion form PDS 084 covers level backfill. Construction of retaining walls requires a permit except those less than 3 feet in height and not supporting surcharge. Height is measured from the top of the footing to the top of the wall. County footing concrete on that sloping-backfill form is specified at a minimum f’c of 2500 psi. That is a document the designer works from, not a mix recipe for a weekend project.
Other cities keep their own counters. Carlsbad, Chula Vista, Escondido, El Cajon, and Oceanside do not share one geogrid ordinance we can quote. We could not confirm a countywide geogrid rule in our claims ledger. Call the city or county that issues the permit for your address. Our retaining wall permit guide for San Diego walks the city and county height tests in more detail.
When surcharge sits within a distance equal to wall height on unincorporated lots, the county requires design by a California licensed architect, civil engineer, or structural engineer. In the city, custom engineering is required for the surcharge and steep-backfill cases above. For every other lot, ask the matched contractor which licensed professional, if any, will stamp the package.
Look the firm up on the CSLB license lookup. Confirm status, classification, and insurance on file. A reinforced wall on a slope is licensed contractor work, not casual yard work.
HOAs in 4S Ranch, Scripps Ranch, and many South Bay tracts add design review. That is not a city permit. It still has to clear before crews mobilize.
What should a written contractor scope state?
A low bid on a loaded wall often left the grid out. You cannot see reinforcement after backfill. The written scope is the only place it exists for you as a buyer.
Ask the matched contractor to put all of this in writing: wall location, exposed height, and buried depth as measured on site. Facing material and the wall system name, so you can compare it with material options and with cost drivers on San Diego slopes. Whether the bid is a gravity wall or a reinforced retaining wall. Who designs the geogrid (manufacturer table, civil or geotechnical engineer, or city standard plan) and who pulls the permit. Drainage, including gravel, pipe, outlets, and how irrigation stays off the backfill. Backfill, imported granular material versus on-site soil, and who hauls spoils. Surcharge, meaning any driveway, fence, patio, or structure above, and the setback assumed in the design. Access, staging, and property-line limits. Inspection holds if the city or county requires them.
Do not accept “grid if needed” as a line. Needed is the whole question. Either the design lists product type, layer locations, and lengths, or it is a gravity wall with a height and load the designer will stand behind.
We do not publish prices for this work. Slope, access, export, engineering, and permit path drive the number. The contractor confirms the price with you before any work starts. If a bid is silent on geogrid and the wall holds a slope or a driveway, treat that silence as a risk, not a savings.
Common questions about geogrid retaining walls
Is geogrid necessary for a retaining wall?
Not on every wall. Short, level, well-drained gravity walls with no extra load on top may not need it. Height, clay, a slope above the wall, and surcharge (a driveway, parking, or footing) are the conditions that put a geogrid retaining wall on the table. The City of San Diego’s 3-foot permit trigger is a permit rule, not a published geogrid rule. A licensed designer or the wall system’s engineer of record makes the call for your lot.
What are the downsides of geogrids?
The reinforced zone needs excavation width, often imported fill, and careful compaction. Tight coastal side yards and fenced East County cuts may not have that room. Grid cannot be added later without digging the backfill back out, which is most of a rebuild. Installation errors stay invisible. Grid also does not fix missing drainage. Those are planning costs. We do not have a verified lifespan, savings percentage, or failure rate to quote.
How do crews attach geogrid to a retaining wall?
Connection is specific to the wall system. Some units lock the mesh in the cores. Others pin it at the face. Orientation matters because many grids are stronger in one direction. This is not a homeowner how-to, and we will not invent a connection spec that is not in our claims ledger. The crews we send follow the stamped plan or the manufacturer’s design for that system.
How much geogrid does a retaining wall need?
There is no length, spacing, or roll count we can confirm as a universal rule. Charts that use a fraction of wall height are manufacturer or trade rules of thumb, not San Diego code. Quantity comes from wall height, soil, slope, surcharge, and the product’s strength. Ask for the design sheet in the bid, not a guess on the phone.
When to call us
When a wall holds a slope, a driveway, or more than garden-bed height, you want a licensed landscaping pro, and an engineer when the city or county requires one. Call us at (760) 400-6355 and we’ll match you with a licensed local pro. Tell us the city, the height as you measure it, and what sits above the wall so the matched contractor can price the right system.