You need a building permit for a retaining wall in San Diego once it exceeds 3 feet, measured from the top of the footing to the highest point, not from ground level. That footing measurement trips up a lot of homeowners, because a wall that only looks about 2.5 feet tall above grade can still cross that 3-foot line once you count the buried footing. This is general guidance. Confirm specifics with your own city or the County before you build.
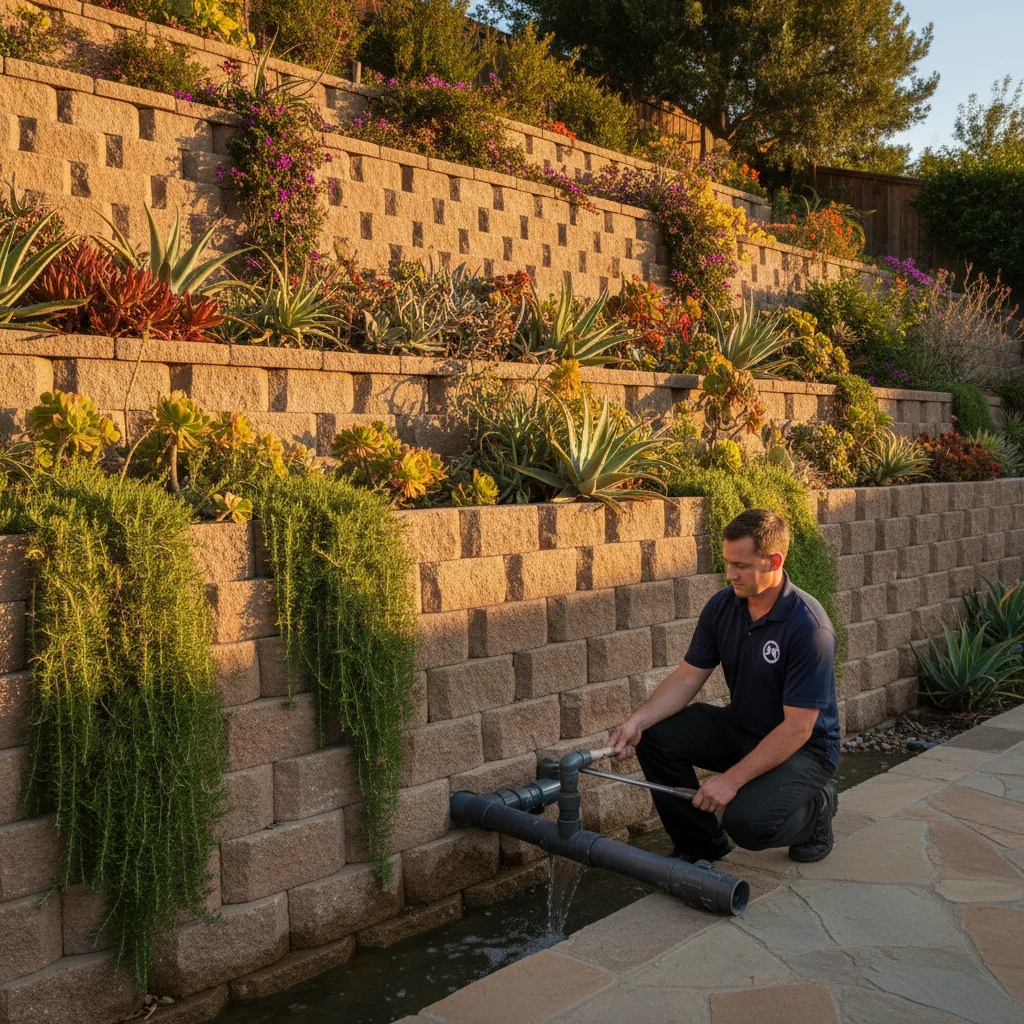
At a glance
| Trigger | Permit required? |
|---|---|
| Wall height 3 ft or less (footing to top), no slope or surcharge | Usually no |
| Wall height over 3 ft (footing to top) | Yes |
| Any height, backfill slope steeper than 1.5H:1V | Yes |
| Any height, supports a surcharge load (driveway, pool, structure) | Yes |
| Tiered walls where combined height and spacing interact | Yes |
Why the 3-foot rule trips people up
The measurement that matters is footing to top, not grade to top. Footings get buried, usually a foot or more below finished grade depending on soil conditions. A wall that reads as a modest 2.5-foot garden wall from your patio can easily be 3.5 or 4 feet once you measure from the base of the footing. Homeowners in Carlsbad, Encinitas, and El Cajon have assumed their wall was under the line, only to find out otherwise during a permit check.
This isn’t a technicality designed to catch people out. Retaining walls hold back real soil mass, and footing depth is part of what keeps a wall from tipping over. Building departments measure it that way because it’s the structural reality of the wall, not just what’s visible above ground.
If you’re anywhere close to that 3-foot line, design and permit as though you’re over it. Redesigning mid-project after a plan check rejection costs more time and money than starting with the right paperwork.
When you need a permit regardless of height
There are three situations where San Diego jurisdictions require a permit no matter how short the wall is.
Steep backfill slope. If the wall supports backfill that slopes more steeply than 1.5 horizontal to 1 vertical behind it, a permit is required even for a wall under 3 feet. Steeper backfill puts more lateral pressure on the wall than a gentle grade, so the structural risk is higher regardless of height.
Surcharge load. A wall carrying a surcharge, meaning it supports a driveway, a pool, a patio, or any structure sitting above it, needs a permit at any height. The added weight changes the load calculation, and inspectors want that calculation on paper before the wall goes in.
Tiered walls that interact. A series of short walls stepped up a slope can look like a way around the height trigger. But if the walls are close enough together that their combined height and load interact structurally, jurisdictions treat them as one system and require a permit. A wide, well-planted terrace between walls reads differently than two walls stacked a few feet apart.
What California’s 2025 code update requires
California’s Building Code was updated in 2025 with tightened seismic and drainage requirements for retaining wall design across San Diego County. Engineered walls now need to meet Seismic Design Category D, reflecting the region’s earthquake risk. Walls must also carry a minimum safety factor of 1.5 against overturning, meaning the design has to resist one and a half times the calculated overturning force. Every wall subject to these requirements also needs a 4-inch perforated drain pipe running along the base to manage water pressure behind it.
These are baseline requirements built into any stamped design under the current code cycle.
Engineering requirements for permitted walls
Once a wall crosses into permit territory, it typically needs a stamped design from a licensed civil or structural engineer. That engineer calculates soil pressure, footing size, reinforcement, drainage, and seismic factors, then submits stamped plans with your permit application.
This is one of the areas where cutting corners costs the most later. An unengineered wall that fails doesn’t just mean rebuilding it. It can mean damage to whatever the wall was protecting, a driveway, a foundation, or a neighboring property, and unpermitted structures put more liability on the homeowner when that happens.
Drainage is code, not an upgrade
Water pressure behind a wall, not soil weight, is the leading cause of retaining wall failure in San Diego County. A wall built without proper drainage will eventually fail even if every other part of the design is correct. Code requires gravel backfill behind the wall face along with a perforated drain pipe and weep holes or another pressure release. It’s a code requirement on permitted walls, worth insisting on even when a wall is small enough to skip the permit.
If drainage on your property is already a known issue, read up on yard drainage problems before you finalize a wall design. A wall built without addressing the source of the water problem often just moves the failure point somewhere else.
Every San Diego jurisdiction runs its own process
San Diego County isn’t one single building department. The City of San Diego handles permits for anything inside city limits and has its own standard drawings for walls up to certain heights. The County of San Diego Planning & Development Services handles unincorporated areas. Every other incorporated city, Carlsbad, Chula Vista, Escondido, Oceanside, El Cajon, Poway, and the rest, runs its own building department with rules similar in spirit but not identical in detail.
The exact submittal requirements depend on where your property sits. A design that sails through in unincorporated East County might need adjustments to satisfy Chula Vista’s process, even though the underlying code is the same. Confirm directly with your specific jurisdiction rather than assuming a neighboring city’s rules apply.
If you’re weighing a tall single wall against a tiered approach, our guides to retaining wall materials and retaining wall cost on sloped lots cover how tiering changes the engineering and permit picture. Our hardscaping team handles design, permit coordination, and engineering handoff together.
Frequently asked questions
How is retaining wall height measured for permit purposes?
From the top of the footing to the highest point of the wall, not from visible grade. A buried footing can push a wall over the 3-foot threshold even if it looks shorter from your yard.
Do I need an engineer for every retaining wall?
Not for a short wall with no slope or surcharge behind it. Once a wall requires a permit for any reason, it typically needs a stamped design from a licensed civil or structural engineer.
Does every city in San Diego County follow the same permit rules?
The underlying code is shared, but each jurisdiction, the City of San Diego, the County, and every incorporated city, runs its own submittal process and standard drawings. Confirm specifics with your own jurisdiction before designing your wall.
What happens if I build a retaining wall without a required permit?
You risk fines, a stop-work order, and being required to expose the wall for inspection or rebuild it to code. If the wall fails and causes damage, an unpermitted structure puts more liability on the homeowner.
Is drainage really required by code, or just recommended?
It’s a code requirement on any permitted wall, not an optional upgrade. Skipping drainage is also the single most common reason retaining walls fail in San Diego, permit or no permit.
When to call us
Figuring out whether your project needs a permit, an engineer, or both is worth asking before you start digging, not after. We’ll walk your slope, tell you honestly whether you’re likely to cross a permit trigger, and coordinate the engineering if your wall needs it. Call us at (760) 400-6355 for a same-day estimate.